Why a dedicated approach matters
Country estates require a self‑contained utility network because municipal services are often unavailable. A successful design balances site conditions, expected loads, local regulations and budget while leaving room for future expansion.
Core principles to keep in mind
- Site‑specific analysis – soil, groundwater, slope, climate and access.
- Load sizing – peak demand for power, water, heat and waste removal.
- Regulatory compliance – building codes, environmental permits and safety standards.
- Sustainability – renewable sources, energy efficiency and low‑maintenance solutions.
- Redundancy and integration – backup systems and coordinated layout to avoid single points of failure.
Site survey and ground conditions
Begin with a topographic map and soil borings. Identify the water table depth, frost line and natural drainage direction. Steep slopes favor gravity‑fed sewage and rainwater runoff systems, while flat sites may need pumping or elevated storage.
Check for underground obstacles (roots, rocks, utilities) using a ground‑penetrating radar if possible. Document the location of existing structures and natural features – they dictate pipe routing and equipment placement.
Water supply options
Well‑driven solutions
A drilled well is the most common source for remote estates. Determine the required flow rate based on daily consumption (e.g., 0.5 m³ per household per day) and add a safety margin of 20‑30 % for peak usage.
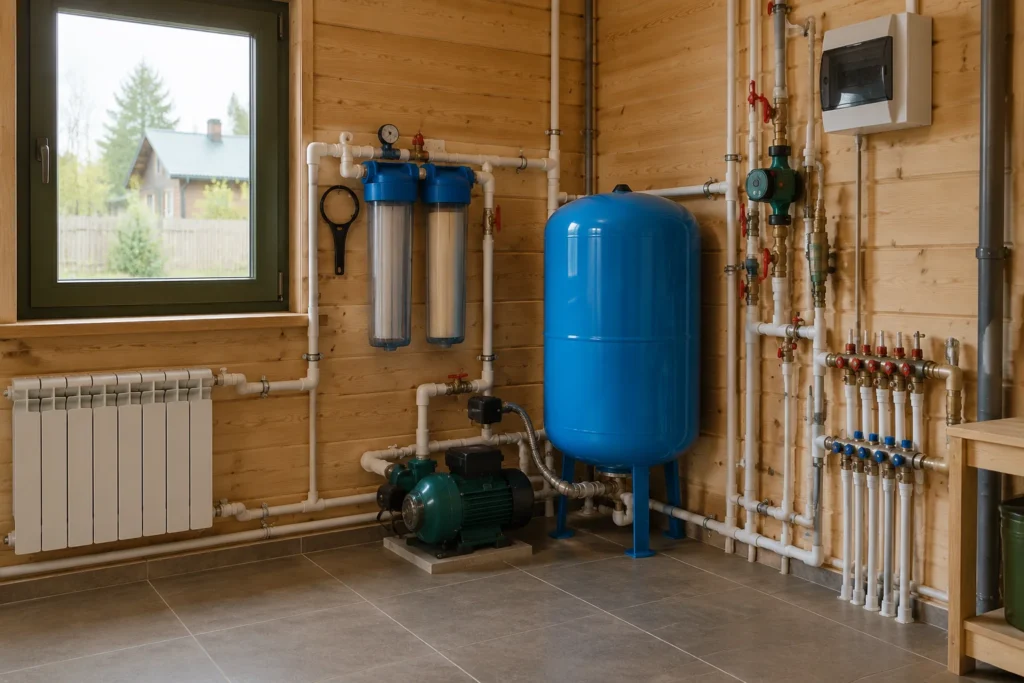
Install a submersible pump with a pressure tank to maintain consistent pressure. Verify water quality – iron, manganese and bacterial content – and plan for filtration or disinfection if needed.
Municipal or communal supply
If a local authority provides water, negotiate connection terms and verify pressure. Municipal supply often reduces long‑term maintenance but may require a booster pump for high points on the property.
Wastewater management
Choose a system that matches soil percolation, household size and environmental restrictions. The three main categories are conventional septic tanks, advanced treatment plants and connection to a centralized sewer network.
| System | Cost (approx.) | Maintenance frequency | Lifespanspan | Suitable soil |
|---|---|---|---|---|
| Septic tank | Low‑medium | Annual emptying | 20‑30 years | Coarse sand or gravel |
| Aerobic treatment plant | Medium‑high | Quarterly + biweekly dosing | 25‑35 years | Loamy or clayey |
| Sand filter | Medium | Annual cleaning | 30‑40 years | Well‑draining sand |
| City sewer connection | High (connection fee) | Minimal | Indefinite | Any |
Advanced plants provide higher effluent quality and can be used where soil permeability is poor. They also reduce odor and mosquito breeding but require electricity and specialized servicing.
Electrical distribution
Power sources
Typical setups combine a backup generator with renewable input. A diesel generator covers short‑term outages; solar panels with battery banks reduce fuel consumption and carbon footprint.
Size the generator for the critical load (usually lighting, refrigeration, well pump and security). Non‑critical appliances (air‑conditioning, electric heating) should run on the renewable or utility supply when available.
Distribution architecture
Use a main distribution board with separate circuits for lighting, appliances and outdoor equipment. Ground‑fault circuit interrupters protect outdoor outlets and damp locations.
Plan for future circuits by leaving spare capacity in the panel and oversized conduit fill. This simplifies upgrades when adding new buildings or electric vehicle charging.
Heating systems
Central boiler with radiators
Choose a boiler type based on fuel availability and efficiency goals. Gas or oil boilers provide high output; electric heat pumps offer lower operating cost where electricity is cheap.
Size the boiler for the peak heat loss of the building, typically calculated using indoor‑outdoor temperature difference and U‑values of walls, windows and roof.
Alternative solutions
Wood‑stove or pellet‑burner inserts can supplement central heat and reduce reliance on fossil fuels. They require proper chimney drafting and fire‑stop details.
Under‑floor radiant heating paired with a low‑temperature source (heat pump) improves comfort and reduces energy use.
Gas supply considerations
If the estate uses gas for cooking, water heating or space heating, install a buried supply line from the main network. Verify local pressure and odorant levels.
Indoor gas appliances must comply with ventilation codes. Use flexible corrugated tubing for connections to allow building movement without damaging seals.
Ventilation and air‑quality
Mechanical ventilation removes moisture and contaminants, especially in kitchens and bathrooms. Heat‑recovery ventilators preserve energy while exchanging air.
For large rooms or workshops, plan dedicated exhaust fans to remove dust, fumes or heat. Ensure duct routing avoids living spaces to prevent noise transmission.
Telecommunications infrastructure
Design a backbone for internet, television and phone services. Satellite dishes or 4G/5G modems serve as primary access where fiber is unavailable.
Install a central network panel with surge protection. Use shielded cabling for outdoor runs to reduce electromagnetic interference from generators or power lines.
Drainage and flood protection
Gravity drainage relies on proper slope (minimum 1 % for sewers, 0.5 % for storm water). Use perforated drainage pipes around foundations to divert groundwater.
Create a surface water management plan: gutters, downspouts and retention basins prevent erosion and protect basements during heavy rain.
Integration and redundancy planning
Coordinate all systems in a single site plan. Place the septic tank, wellhead protection zone and fire‑water storage away from high‑traffic areas.
Provide backup for critical services: a secondary pump for water, an extra generator fuel tank, and a manual override for sewage dosing pumps.
Typical design errors to avoid
- Undersizing pumps or boilers – leads to insufficient flow or inability to meet peak demand.
- Ignoring slope requirements – causes sewage backups and poor drainage.
- Placing electrical panels in damp or heated spaces – increases risk of moisture ingress and fire.
- Failing to account for future expansion – forces costly retrofits later.
- Neglecting local permits – can halt construction or require expensive redesign.
When to call a specialist
Electrical wiring, gas piping and septic system certification are regulated in most jurisdictions. Licensed professionals ensure compliance and safety.
Consult a geotechnical engineer if soil tests reveal high water content or unstable bearing capacity. Their input guides foundation and drainage decisions.
High‑risk systems such as electrical distribution, gas supply and wastewater treatment should be designed and inspected by licensed specialists. Improper installation can create safety hazards, environmental contamination or costly repairs.
Step‑by‑step design checklist
- Collect topographic, soil and utility location data.
- Define household occupancy and daily consumption profiles.
- Select primary and backup sources for each utility (water, power, heat, waste).
- Calculate peak loads and size equipment accordingly.
- Draw a preliminary site plan showing all system routes and buffer zones.
- Review local building codes and obtain necessary permits.
- Finalize detailed specifications, including pipe diameters, conduit sizes and control logic.
- Prepare a phased construction schedule with coordination points between trades.
- Develop an operation and maintenance manual for the owner.
- Conduct a final inspection before commissioning.
Scenario‑based guidance
Low water table
Use a deep‑well pump with a larger diameter casing to ensure reliable flow. Install a pressure‑vacuum breaker to protect the wellhead from back‑siphonage.
Steep terrain
Leverage gravity for sewage and storm water by placing the septic tank at the lowest point. Use lift stations only where gravity cannot be achieved.
Off‑grid lifestyle
Combine solar PV with battery storage for critical loads. Size the battery bank for at least 48 hours of autonomy during winter months.
Final considerations and next steps
Translate the checklist into a project timeline. Engage a design team early – an architect for spatial integration, an engineer for system calculations and a contractor for permitting assistance.
After the initial layout, perform a cost‑benefit analysis of each option. Prioritize safety, environmental impact and long‑term maintainability over upfront savings.
With a complete set of drawings, approved permits and a clear maintenance plan, the estate will have a resilient utility network that supports comfortable, sustainable living for years to come.
FAQ
Do I need a professional engineer for a small estate?
While minor systems can be DIY, licensed engineers guarantee code compliance and safe operation, especially for electrical and septic work.
Which power source is most reliable for remote locations?
A hybrid approach – generator for backup plus solar with battery storage – offers the highest reliability and fuel efficiency.
How often should a septic tank be emptied?
Typical residential tanks need emptying every 3‑5 years, but frequency depends on household size, usage patterns and tank volume.
Can I install a well without a permit?
Most municipalities require a well permit to protect groundwater resources. Check local regulations before drilling.
What is the best way to handle rainwater?
Collect runoff from roofs into underground tanks for irrigation or toilet flushing, and direct excess to graded drainage areas.
Нашли неточность? Напишите редакции — мы обновляем гайды и указываем дату правки.